
DIY vs. Professional Installation: How to Weigh the Trade-Off for Common Home Projects
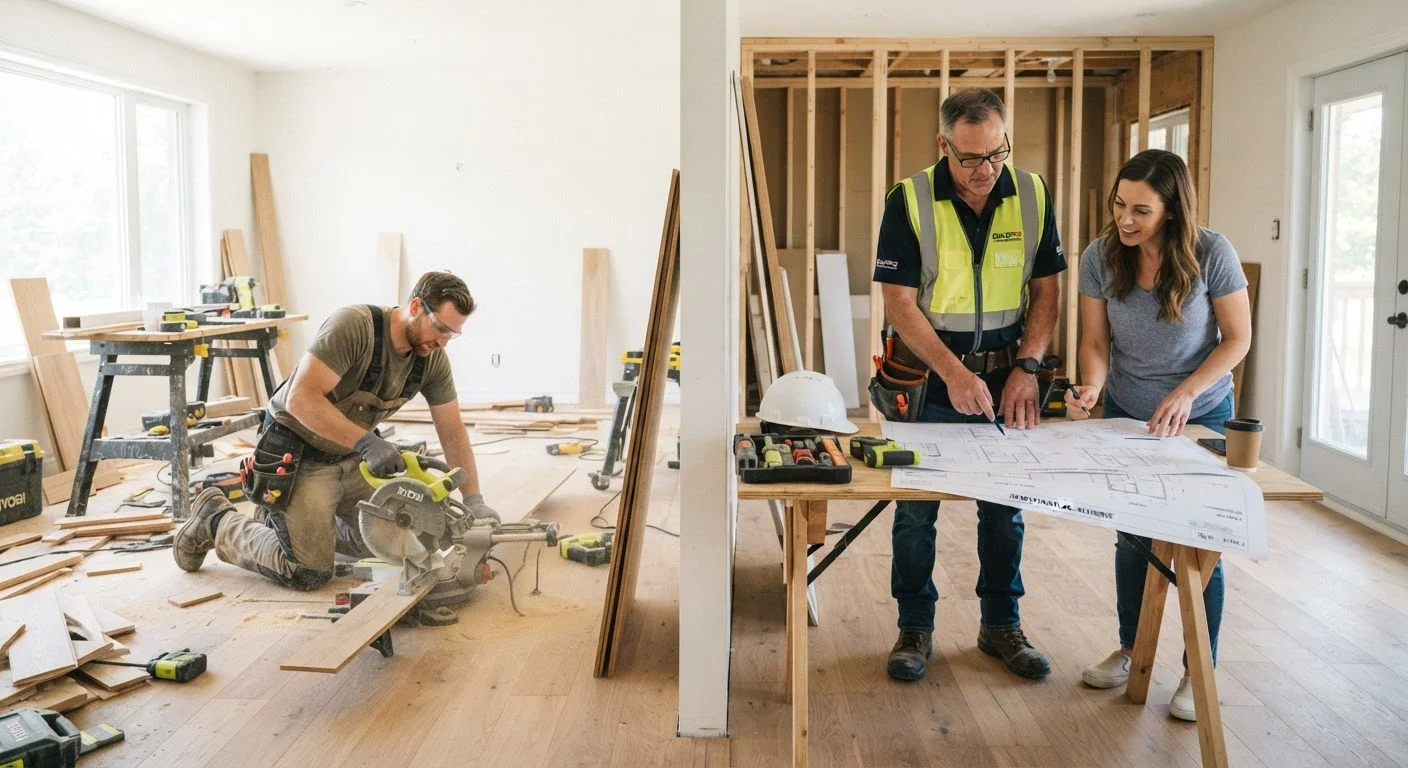
Photo credit: PrimeFaqs.com | Trending And Accurate Content
In this article
Not every upgrade is a good DIY candidate. Compare skill requirements, safety considerations, permit obligations, and cost trade-offs across common interior tasks.
Key Takeaways
- DIY is most appropriate for low-risk cosmetic tasks that don't involve structural, electrical, or gas systems.
- Permits are required for many interior projects regardless of who does the work - always verify local requirements.
- Professional installation typically adds cost upfront but reduces risk of code violations, callbacks, and safety hazards.
- Skill level, tool access, and time availability are key personal factors when evaluating any DIY project.
- Mistakes on regulated systems (plumbing, electrical, HVAC) can void homeowner's insurance or complicate a future home sale.
The Core Question: Risk, Skill, and Consequence
Every homeowner eventually faces it: look up a tutorial and try to handle it themselves, or pick up the phone and call a pro. The honest answer isn't about saving money - it's about honestly assessing three factors: the risk involved, the skills required, and the consequence of getting it wrong.
Cosmetic projects - painting, installing peel-and-stick backsplash, swapping cabinet hardware - sit at one end of the spectrum. The materials are forgiving, mistakes are reversible, and no safety systems are at stake. At the other end sit electrical panel work, load-bearing wall removal, and gas line modifications. These are regulated for good reason: errors can cause injury, fire, or structural failure, and unpermitted work can complicate permit obligations and future home sales.
Most projects fall somewhere in between, which is why the DIY-vs.-pro decision deserves a systematic look rather than a gut reaction.
Project-by-Project Breakdown
The table below compares six common interior projects across the factors that matter most for making this decision. Use it as a starting framework, then verify local code requirements before you begin.
| Project | Typical DIY Feasibility | Skill Level Required | Permit Often Required? | Key Risk if Done Incorrectly | |
|---|---|---|---|---|---|
| Interior painting | High | Beginner | No | Poor finish, drips, overspray | |
| Luxury vinyl plank flooring | High | Beginner-Intermediate | Rarely | Uneven surface, gapping, voided warranty | |
| Tile installation (floors/walls) | Moderate | Intermediate | Sometimes (wet areas) | Cracked tiles, water infiltration, grout failure | |
| Light fixture replacement | Moderate | Intermediate | No (like-for-like swap) | Shock, fire hazard if wiring is incorrect | |
| Electrical panel or circuit work | Low - professional strongly advised | Advanced/Licensed | Yes | Fire, electrocution, failed inspection | |
| Load-bearing wall removal | Not recommended for DIY | Licensed contractor required | Yes | Structural collapse, major code violation | |
| Drywall patching | High | Beginner | No | Visible seams, texture mismatch | |
| Bathroom plumbing (new rough-in) | Low - professional advised | Advanced/Licensed | Yes | Leaks, code violations, mold risk |
A few things to note: "permit typically required" means the work commonly triggers a permit in most U.S. jurisdictions, but requirements vary by municipality. Always check with your local building department. For a deeper look at what's regulated, see our guide on interior renovation permits.
What DIY Does Well - and Where It Falls Short
DIY shines when the stakes are contained. Painting a room, installing luxury vinyl plank flooring over an existing subfloor, replacing a faucet on an existing supply line, or adding shelving to a wall stud - these are tasks where a capable, patient homeowner can achieve professional-quality results with accessible tools and widely available instruction.
Where DIY tends to underperform is in projects that require sequential trade coordination, hidden-system knowledge, or licensed sign-off. A bathroom addition, for example, isn't just fixtures: it involves rough plumbing, vent stacks, and structural framing that licensed trades must typically inspect. Our overview of bathroom addition planning explains what professionals assess before a single pipe is run.
Start Small to Build Confidence
If you're new to DIY, begin with a low-stakes project in the same category before tackling a larger one. Patch a small section of drywall before attempting a full wall repair, or install one room of flooring before committing to the whole house. This approach builds technique and helps you accurately estimate time and material needs - reducing both frustration and waste on more ambitious projects.
It's also worth being honest about time. A professional crew can complete a tile backsplash in a day. A first-time DIYer doing the same project on weekends may stretch it over two to three weeks - during which the kitchen is partially unusable. That's not an argument against DIY; it's a factor to weigh honestly.
Permit and Code Obligations Don't Disappear for DIY Work
A common misconception is that doing work yourself means you can skip the permit process. In most jurisdictions, permits are tied to the work being done, not to who does it. Homeowners can often pull their own permits for work they perform themselves, but they are still subject to inspection and code compliance.
Unpermitted work carries real consequences: it can void portions of your homeowner's insurance coverage, create disclosure obligations when you sell, and potentially require demolition and redo if discovered during a future inspection. The guide to interior renovation permits outlines which projects commonly require approval and how to verify the rules where you live.
If you're considering hiring a contractor and want to understand what that process looks like, questions to ask before signing covers licensing, insurance, and scope documentation - all of which matter for protecting yourself regardless of project size.
Making the Decision: A Practical Framework
Before committing to either path, work through this sequence:
- Identify the system involved. Is this purely cosmetic, or does it touch electrical, plumbing, gas, HVAC, or structural elements? Anything in the latter category warrants serious caution for DIY.
- Check permit requirements locally. Your city or county building department website is the authoritative source - not a contractor's word or a forum post.
- Assess your verified skills honestly. Having watched a tutorial is not the same as having done the task before. Be realistic about your experience level.
- Estimate the full DIY cost. Factor in tool rental or purchase, material waste from learning curves, and the time value of your labor. Professional quotes sometimes come out closer than they first appear.
- Consider the consequence of failure. A crooked shelf is annoying. A miswired outlet is dangerous. Weight error consequences proportionally.
Homeowners often underestimate how much overlap there is between good DIY practice and sound contractor management. Understanding how projects are sequenced - as our kitchen remodel overview illustrates - helps you communicate clearly with any professional you do hire and keeps you from making costly mid-project changes.
Also worth reading: common home maintenance myths debunks several assumptions that lead homeowners to either over-invest in professional help or underestimate what a project actually involves.

Author
Home & Garden Editorial Team
Home & Garden Editorial Team is the collective byline for our editorial team and contributor network. Articles published under this byline or an editorial pen name are researched, written, and reviewed according to our editorial standards for clarity, consistency, and independence before publication.
View all articles →