
Planning a Bathroom Addition: Plumbing, Venting, and Structural Basics Contractors Start With
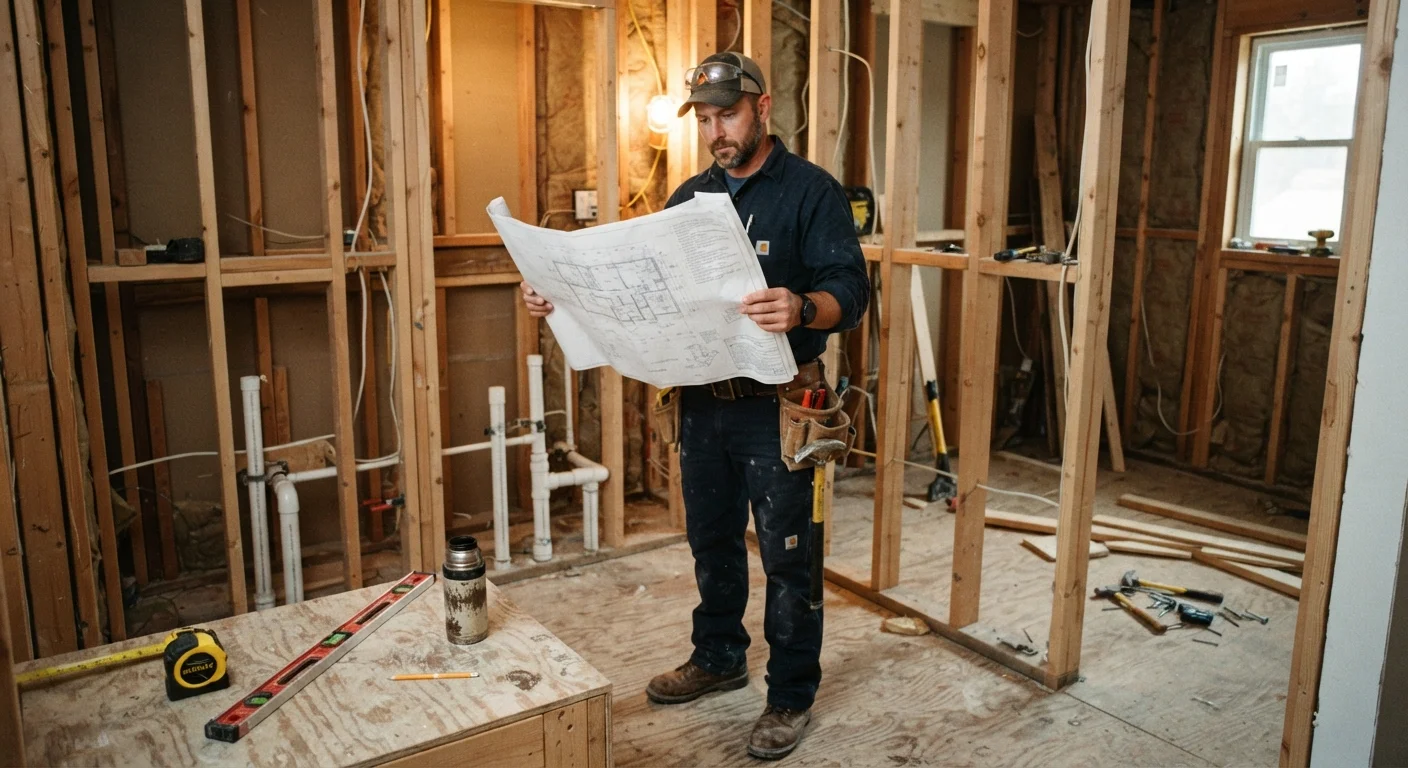
Photo credit: PrimeFaqs.com | Trending And Accurate Content
In this article
Adding a bathroom means rough plumbing, vent stacks, and structural support — not just fixtures. Learn what professionals assess at the planning stage.
Key Takeaways
- Adding a bathroom requires assessing existing drain, waste, and vent stacks before any framing begins.
- Structural floor loading must be evaluated to support tile, fixtures, and water weight.
- Permits are almost always required for bathroom additions - check local codes before planning.
- Venting is one of the most commonly underestimated parts of a bathroom rough-in.
- Proximity to existing plumbing lines directly affects project complexity and cost.
Why the Rough-In Comes Before Everything Else
When homeowners imagine adding a bathroom, they often picture tile choices, vanity styles, and fixture finishes. But every experienced contractor starts somewhere entirely different: the rough-in. This is the phase where plumbing supply lines, drain lines, and structural framing are established - and it determines what the finished bathroom can and cannot be.
Getting the rough-in right is non-negotiable. Mistakes here are expensive to fix once walls are closed, and some errors - improperly sloped drains, missing vent connections - can cause persistent odor problems, slow drainage, or even sewage backflow. Understanding what contractors evaluate at the planning stage helps homeowners ask better questions, set realistic expectations, and avoid surprises mid-project.
See our guide to weighing DIY vs. professional installation for a clear framework on which parts of a bathroom addition are realistic for motivated homeowners versus which require licensed trades.
Locating and Tapping Into Existing Plumbing
The single biggest factor shaping a bathroom addition's complexity is how far the new fixtures sit from existing drain and supply infrastructure. Contractors begin by mapping the home's current drain-waste-vent (DWV) system - typically by inspecting the basement, crawlspace, or accessible ceiling below - to identify the main stack and horizontal branch drains.
New drains must connect to the existing system at a point that allows for proper slope. A typical standard is 1/4 inch of drop per foot of horizontal run, which means the available drop between the new bathroom floor and the main stack determines how far away the bathroom can realistically be located. Running a toilet drain more than a few feet from the stack without the right slope or a properly sized drain line is one of the most common planning errors in amateur bathroom additions.
Supply lines - hot and cold water - are generally more flexible because they run under pressure. However, pipe diameter, pressure drop across long runs, and access points for shutoffs all need to be mapped. Failing to plan shutoffs is a common plumbing maintenance mistake that contractors catch at the planning stage.
Venting: The Most Overlooked Rough-In Requirement
Drain-waste-vent systems rely on air to function correctly. Without a proper vent, drains create negative pressure as water flows through them, which can siphon the water out of fixture traps. Empty traps allow sewer gases - including hydrogen sulfide - to enter the living space. This is not a cosmetic issue; it is a health and code compliance issue.
Every fixture in a new bathroom must be vented. Toilets, sinks, and showers each connect to either a dedicated vent or a wet vent (where permitted by local code) that ties into the main vent stack, which exits through the roof. Adding a bathroom far from the existing stack may require running new vent piping up through interior walls and through the roof - a significant labor consideration that affects both scheduling and budget.
Air Admittance Valves: Permitted, Not Universal
Air admittance valves (AAVs) are mechanical venting devices that can simplify rough-in by eliminating the need to run vent pipes to the roof in some situations. However, their use is governed by local plumbing codes, and many jurisdictions restrict or prohibit them in specific applications. Always verify AAV acceptability with your local building authority before including them in your rough-in plan, and ensure they are installed in an accessible location as most codes require.
Air admittance valves (AAVs) are mechanical one-way valves allowed in many jurisdictions as an alternative to traditional vent piping in certain locations. However, not all municipalities permit them, and they are typically not approved for use on the main stack or in locations without existing ventilation nearby. Always confirm local code acceptance before specifying AAVs in a bathroom addition plan.
Structural Considerations: Floor Loading and Wall Framing
Bathrooms are among the heaviest rooms in a home relative to their square footage. A standard ceramic tile floor installation adds significant dead load; a cast iron bathtub filled with water and occupied by a person can approach 1,000 pounds. Floor joists that are adequate for a bedroom may need reinforcement - or even sistering - before supporting a full bath.
Contractors typically evaluate joist span, depth, spacing, and species before finalizing a bathroom location. For second-floor additions especially, this assessment is critical. Adding a bathroom above an open living area may require a structural engineer's input, particularly if load-bearing walls are involved. Our article on structural realities in open-concept remodels covers how load paths work, which is directly relevant if your addition involves modifying existing framing.
For basement bathrooms, a different structural challenge appears: the drain often must go below the existing slab, which means either breaking concrete and installing below-slab drains or using an above-slab macerating (sewage ejector) system. Each approach has trade-offs in cost, maintenance, and long-term reliability. The basement finishing process overview covers below-grade challenges in more detail.
Permits, Inspections, and Knowing What to Expect
In virtually every jurisdiction across the United States, adding a bathroom requires a building permit - and typically separate mechanical or plumbing permits as well. These are not optional formalities. Unpermitted bathroom additions can complicate home sales, void homeowner's insurance claims, and create liability if subsequent water damage or structural failure occurs.
Permit requirements also drive inspection scheduling. Most jurisdictions require rough-in inspections - where an inspector verifies drain slope, vent connections, and structural framing - before any walls are closed. Plan for at least two to three inspection hold points during the project. Factoring these into the timeline prevents the costly mistake of drywalling before a rough-in sign-off.
Once you have a clearer picture of scope, the next step is understanding contractor bids. Our guide to reading a renovation bid explains how allowances and line items work so you can evaluate proposals with confidence.
This article is intended for general informational and educational purposes only. Building codes, permit requirements, and approved materials vary significantly by municipality. Always consult a licensed contractor, plumber, and your local building department before beginning a bathroom addition project.

Author
Home & Garden Editorial Team
Home & Garden Editorial Team is the collective byline for our editorial team and contributor network. Articles published under this byline or an editorial pen name are researched, written, and reviewed according to our editorial standards for clarity, consistency, and independence before publication.
View all articles →