
Basement Finishing From the Ground Up: What the Process Actually Involves
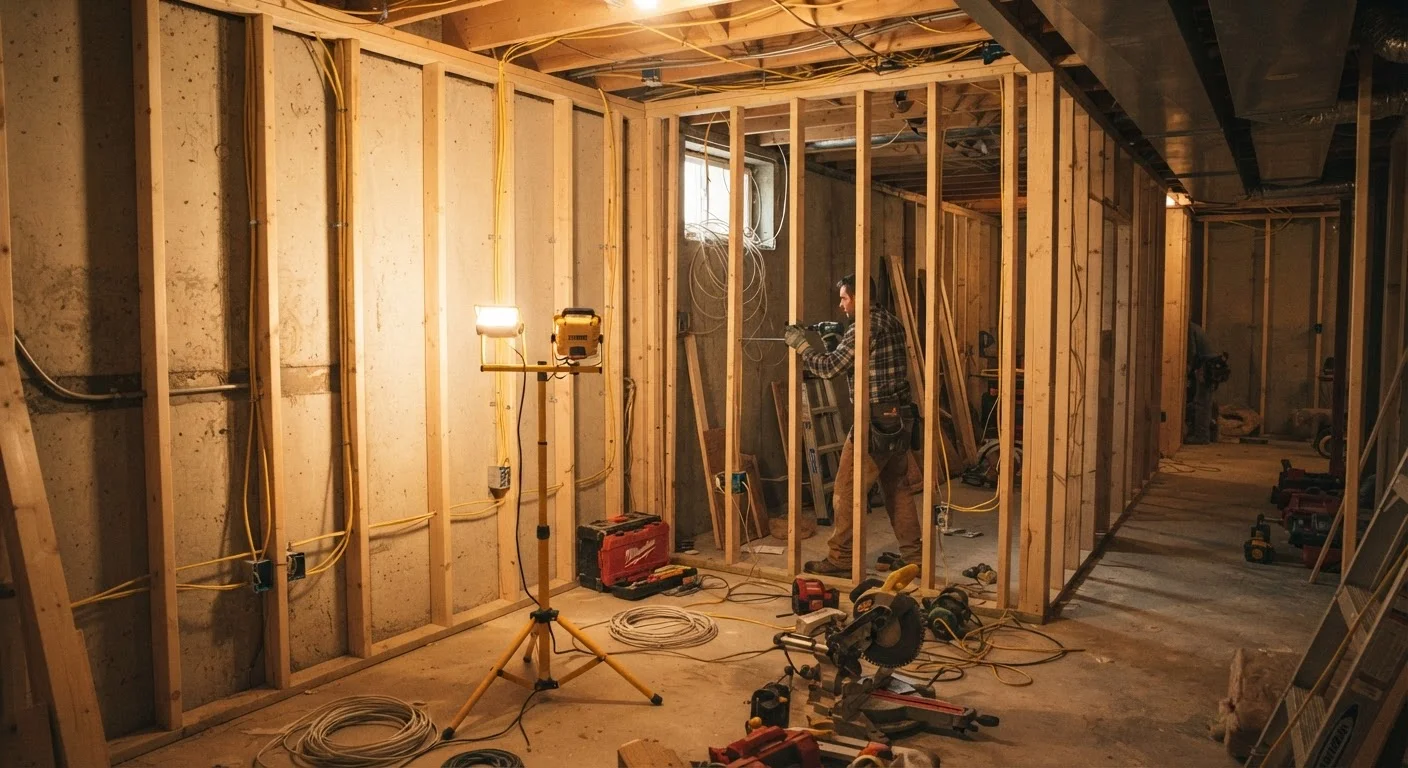
Photo credit: PrimeFaqs.com | Trending And Accurate Content
In this article
Finishing a basement requires more than drywall and flooring. Get a grounded look at waterproofing, egress, ceiling height, electrical, and code compliance.
Key Takeaways
- Moisture control must be addressed before any framing or insulation begins.
- Most jurisdictions require permits for basement finishing, especially for electrical and egress work.
- Ceiling height and egress window size are code minimums, not suggestions.
- Mechanical rough-ins - electrical, plumbing, HVAC - should be completed before walls are closed.
- Flooring choices must account for below-grade moisture and potential water infiltration.
- Some phases are DIY-friendly; others legally require licensed contractors.
Starting With the Envelope: Waterproofing and Moisture Control
Before a single stud goes up, your basement must be dry - not just dry today, but reliably dry under a range of conditions. Water that finds its way through concrete foundation walls or an unsealed slab will destroy insulation, rot framing, and fuel mold growth behind finished walls where you won't see it for years.
Start with a thorough inspection. Look for efflorescence (white mineral deposits on concrete), staining near the base of walls, musty odors, and any visible cracks. These are signs that water is moving through the foundation. Minor surface seepage can often be addressed with interior waterproofing membranes or hydraulic cement on cracks. Persistent water intrusion from outside - hydrostatic pressure - typically requires exterior excavation, a drainage system, or both.
Interior drainage systems, such as a perimeter drain channel paired with a sump pump, are a common solution when exterior waterproofing isn't practical. A licensed waterproofing contractor can assess which approach is appropriate for your foundation type and soil conditions.
Test Before You Frame
Before committing to a framing schedule, run the plastic sheet moisture test on both walls and floor during the rainiest season you can wait for. Basements that appear dry in summer sometimes reveal significant moisture intrusion in spring. Catching this before framing saves thousands in remediation costs.
Once you're confident the basement is dry, perform the plastic sheet test monthly during the wet season before scheduling any framing work. Moisture conditions can change with the water table and rainfall patterns.
Code Requirements You Cannot Skip
Basement finishing is one of the most heavily regulated interior renovation categories. That's because it touches life-safety systems: egress, fire separation, electrical capacity, and smoke and carbon monoxide detection. Skipping permits doesn't make these requirements go away - it just makes them your problem at resale or, worse, in an emergency.
Egress
A code-required emergency exit opening - usually a window or door - that allows occupants to escape and rescuers to enter in an emergency.
Efflorescence
White, chalky mineral deposits left on concrete surfaces when water moves through the wall and evaporates, carrying salts to the surface. It indicates active or past moisture infiltration.
Hydrostatic pressure
The pressure exerted by groundwater saturating the soil around a foundation, which can force water through concrete walls even without visible cracks.
AFCI (Arc-Fault Circuit Interrupter)
A type of electrical breaker or outlet that detects dangerous arc faults in wiring and cuts power before a fire can start. Required by current code in most finished living areas.
Vapor retarder
A material - such as closed-cell spray foam or plastic sheeting - that slows the movement of water vapor through walls and floors, helping prevent condensation inside the assembly.
Rough-in
The early phase of trade work (plumbing, electrical, HVAC) where pipes, wires, and ducts are installed inside walls and floors before surfaces are closed - inspected before concealment.
Egress. Any room used for sleeping must have an egress opening - typically a window that meets minimum size and height requirements under the IRC. The rough opening generally must be at least 5.7 square feet, no higher than 44 inches from the floor at the sill, and at least 20 inches wide and 24 inches tall. Cutting an egress window into a foundation wall is structural work that requires a permit and inspection in virtually every jurisdiction.
Ceiling height. The IRC sets 7 feet as the minimum ceiling height for finished habitable space. Beams, ducts, and pipes can drop below that threshold within limited widths, but overall clearance matters for habitability classification.
Smoke and CO detectors. Finishing a basement requires adding detectors in the new living space, interconnected with the rest of the home's alarm system per current code.
Before pulling materials, read our overview on interior renovation permits to understand what approvals are typically required and how to verify local rules.
Framing, Insulation, and Mechanical Rough-Ins
Once the envelope is protected and permits are in hand, the build begins in earnest. Framing a basement means building interior stud walls inside the foundation walls - typically leaving a small gap between the concrete and the framing to prevent moisture wicking.
Insulation choices matter here. Closed-cell spray foam applied directly to the concrete provides both an air barrier and a vapor retarder, which is particularly effective in cold climates. Rigid foam board is another option, often installed against the concrete before framing. Fiberglass batts alone in a basement wall cavity without a proper vapor management strategy are generally not recommended by building scientists in most North American climate zones.
Mechanical rough-ins happen before the walls close:
- Electrical: A licensed electrician should run new circuits from the panel, install junction boxes, and rough in for outlets, lighting, and any dedicated circuits (home theater equipment, workshop tools). Most jurisdictions require arc-fault circuit interrupter (AFCI) protection in finished basement living areas.
- HVAC: Extend existing ductwork or add supplemental heating and cooling. A mechanical contractor can calculate load requirements for the added square footage.
- Plumbing: If you're adding a bathroom or wet bar, rough plumbing must be stubbed in before concrete is poured or walls are closed. See bathroom addition planning basics for what professionals assess at this stage.
Inspections happen after rough-ins and before walls close - don't skip these appointments or you may have to open walls later.
Schedule Inspections Before Closing Walls
Most building departments require separate inspections for framing, rough electrical, rough plumbing, and insulation before drywall goes up. Confirm your inspection sequence with the permit office at the start of the project. Hanging drywall before a required inspection can result in a mandatory teardown - regardless of how well the work was done.
Drywall, Flooring, and Finishing Touches
With inspections passed, the space starts to look like a room. Drywall in basements should be moisture-resistant in areas near bathrooms or exterior walls. The level of finish you specify affects the final look under paint and lighting - our guide on drywall finishing levels explains what each level means and where it's appropriate.
Flooring below grade requires careful material selection. The concrete slab can hold residual moisture even in a dry basement, and temperature differentials cause expansion and contraction. Good options for below-grade installation include:
- Luxury vinyl plank (LVP): Dimensionally stable, water-resistant, and available in a wide range of styles.
- Ceramic or porcelain tile: Excellent moisture resistance; requires a properly prepared subfloor or uncoupling membrane.
- Engineered hardwood: More stable than solid hardwood but still vulnerable to prolonged moisture exposure.
Avoid solid hardwood and standard laminate - both swell and warp unpredictably when exposed to below-grade humidity fluctuations.
Ceiling treatment is often overlooked in planning. A drywall ceiling offers the most finished appearance but makes plumbing and electrical access difficult afterward. Suspended ceilings (drop ceilings) sacrifice some height but provide panel-by-panel access to mechanical systems - a meaningful advantage in a basement.
DIY or Hire Out? How to Decide
Basement finishing spans a spectrum of tasks - some are well within reach for a capable DIYer, others are legally or practically beyond it. Understanding that line saves money, time, and safety risk.
Reasonable DIY candidates: framing non-load-bearing interior walls, hanging and finishing drywall, installing floating floors (LVP, engineered hardwood), painting, and trim carpentry. These tasks require skill and patience but not licensed trade work in most states.
Hire a licensed professional for: all electrical panel work and new circuit installation, plumbing rough-ins, HVAC modifications, egress window installation (structural concrete cutting), and waterproofing system installation. These aren't just complex - many are legally required to be performed by licensed contractors and inspected before concealment.
A nuanced breakdown of how to weigh that trade-off across common projects is available in our DIY vs. professional installation guide.
When interviewing contractors, ask specifically about permit responsibility (who pulls the permit and stands behind the work), inspection scheduling, and what happens if inspections fail. A contractor who discourages permits is a red flag - not a cost-saving opportunity.
Finishing a basement is a substantial investment of time and money, but one that adds meaningful living space when done correctly from the foundation up. Get the moisture, code, and mechanical phases right first, and the finish work will follow on solid footing.
Frequently Asked Questions

Author
Home & Garden Editorial Team
Home & Garden Editorial Team is the collective byline for our editorial team and contributor network. Articles published under this byline or an editorial pen name are researched, written, and reviewed according to our editorial standards for clarity, consistency, and independence before publication.
View all articles →