
Interior Renovation Permits: What American Homeowners Are Required to Pull
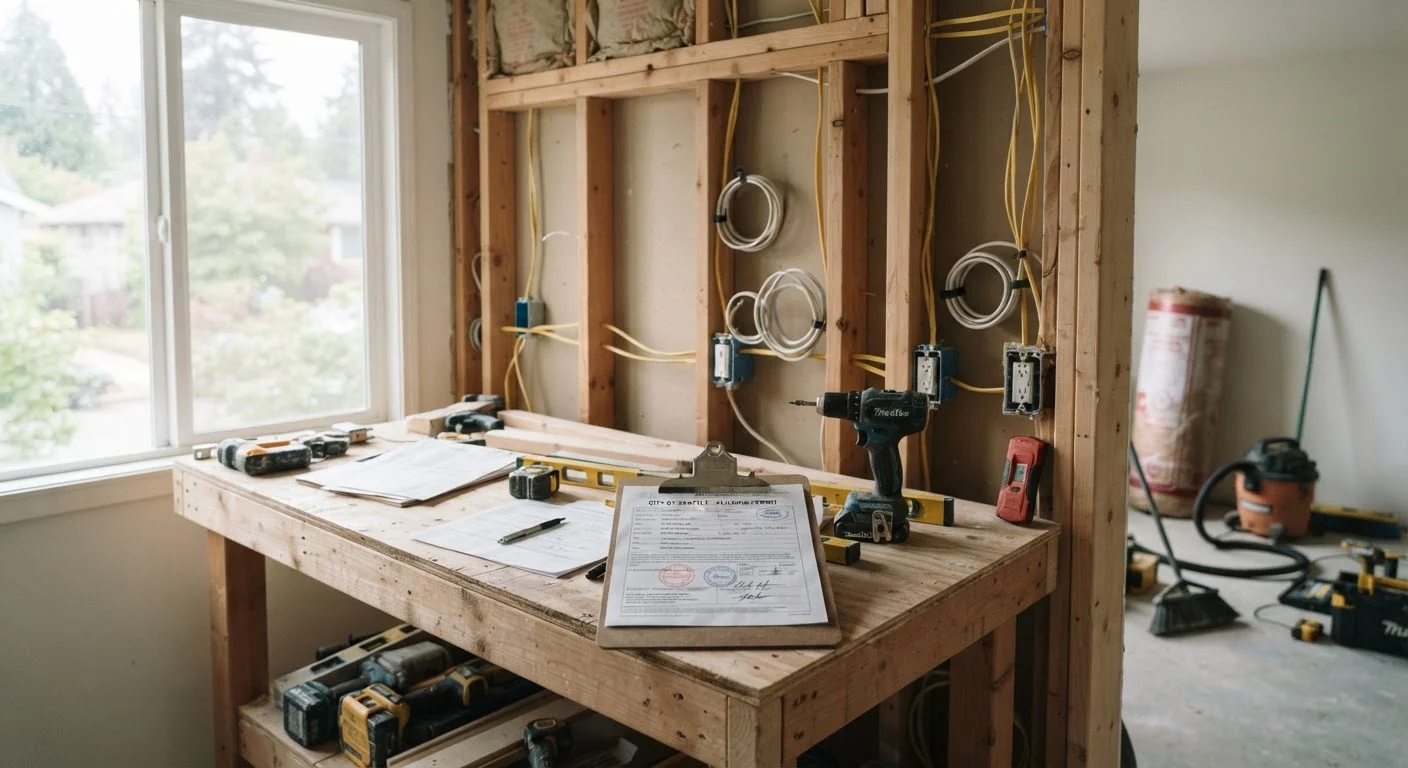
Photo credit: PrimeFaqs.com | Trending And Accurate Content
In this article
Confused about when a permit is required for indoor renovations? Learn which projects typically need approval and how to verify local rules.
Why Permits Exist - and Why They Matter to You
Building permits are issued by local governments to verify that construction work meets established safety codes. They exist to protect occupants, neighbors, and future buyers - not to create bureaucratic headaches. When permitted work is inspected and approved, there's a documented record that the project met code at the time of completion.
Skipping a required permit carries real consequences. Unpermitted work can complicate or derail a home sale, trigger fines, require costly tear-out so inspectors can assess hidden work, and potentially void homeowner's insurance coverage for related losses. Understanding what triggers a permit requirement is the first step toward a smoother renovation.
| Permit Authority | Local city, county, or township building department |
| National Building Code Baseline | International Residential Code (IRC), adopted and amended by most U.S. states |
| Typical Permit Fee Range | Varies widely; often $100-$1,000+ depending on project scope and location |
| Who Can Pull a Permit | Licensed contractors or homeowners (for owner-occupied residences in most jurisdictions) |
| Consequence of Skipping | Fines, required demolition of unpermitted work, complications at resale |
| Best Source for Your Local Rules | Your municipal or county building department - always verify directly |
Projects That Typically Require a Permit
While rules vary by jurisdiction, certain categories of interior work almost universally require a permit across U.S. municipalities:
- Structural changes: Removing or adding walls - especially load-bearing ones - almost always requires both a building permit and engineering review. See our guide to structural realities in open-concept remodels before planning any wall removal.
- Electrical work: Adding circuits, upgrading a panel, moving outlets, or installing new wiring typically requires an electrical permit and inspection by a licensed electrician in most states.
- Plumbing changes: Relocating pipes, adding fixtures, or tying into a main drain line generally requires a plumbing permit. Like-for-like fixture replacements (swapping a toilet for a toilet) are often exempt, but check locally.
- HVAC modifications: Installing a new furnace, adding ductwork, or replacing central air conditioning equipment commonly triggers a mechanical permit.
- New windows or doors in existing openings: If the rough opening size changes, a permit is usually required. Simple in-kind replacement often is not.
- Basement finishing: Converting an unfinished basement into habitable space almost always requires a building permit covering framing, electrical, egress windows, and insulation.
HOA Rules Are Separate From Municipal Permits
A homeowners' association (HOA) may require its own architectural review and approval for interior changes, independent of any municipal permit. These are contractual obligations tied to your deed, not government regulations. Always review your HOA's covenants, conditions, and restrictions (CC&Rs) before starting a project, even one that doesn't require a municipal permit.
Projects That Usually Don't Require a Permit
Many cosmetic and minor repair projects fall below the permit threshold in most jurisdictions. These typically include:
- Painting interior walls, ceilings, or trim
- Installing or replacing flooring (hardwood, tile, carpet, laminate)
- Replacing cabinet hardware or countertops without moving plumbing
- Installing pre-hung interior doors in existing openings
- Minor drywall patching (not full room re-drywalling tied to structural work)
- Installing light fixtures as direct replacements on existing circuits
Even so, never assume a project is exempt without verifying locally. Some municipalities have stricter thresholds than others, and homeowners' associations may impose additional review requirements independent of municipal permits.
For projects that straddle the DIY-versus-professional line, our comparison of DIY and professional installation trade-offs can help you weigh skill requirements alongside permit obligations.
How to Verify Requirements for Your Specific Project
Because permit requirements are set at the local level - by city, county, or township - there is no single national rulebook. Here's how to find accurate, authoritative answers:
- Contact your local building department. Most counties and municipalities have a building or planning department. Call or visit their website, describe your project in plain language, and ask directly whether a permit is required.
- Check your jurisdiction's online permit portal. Many municipalities now publish permit requirement guides or searchable databases online.
- Ask your licensed contractor. Reputable contractors pull permits as part of their standard practice. If a contractor suggests skipping the permit to save time or money, treat that as a red flag. Our guide to hiring a general contractor covers what to ask before signing any agreement.
- Consult the International Residential Code (IRC). Most U.S. states adopt some version of the IRC as their baseline. It's a useful reference, but always defer to your local amendments.
If you're planning a larger renovation - such as a kitchen overhaul - understanding the full scope of tradespeople and sequences involved is equally important. Our overview of kitchen remodel phases and trade sequencing explains what a multi-permit project looks like from start to finish.
What the Permit Process Generally Looks Like
Once you determine a permit is required, the basic process in most U.S. jurisdictions follows these steps:
- Submit an application to your local building department, typically with project plans or drawings.
- Pay the permit fee, which varies widely by project scope and location.
- Receive approval and post the permit visibly at the job site as required.
- Schedule inspections at key stages - for example, before drywall is closed over new electrical or plumbing rough-in work.
- Receive final sign-off once all inspections pass.
Timelines vary. Some permits are issued over the counter the same day; others require plan review that takes weeks. Factor permit time into your project schedule, especially for complex renovations. For help understanding what comes in a contractor's written proposal once permits are in hand, see our guide to reading a renovation bid.
Regular home upkeep dovetails with renovation planning - our spring maintenance checklist is a useful companion for staying ahead of issues that could affect your renovation scope.

Author
Home & Garden Editorial Team
Home & Garden Editorial Team is the collective byline for our editorial team and contributor network. Articles published under this byline or an editorial pen name are researched, written, and reviewed according to our editorial standards for clarity, consistency, and independence before publication.
View all articles →