
Open-Concept Remodels: Structural Realities Before You Knock Down That Wall
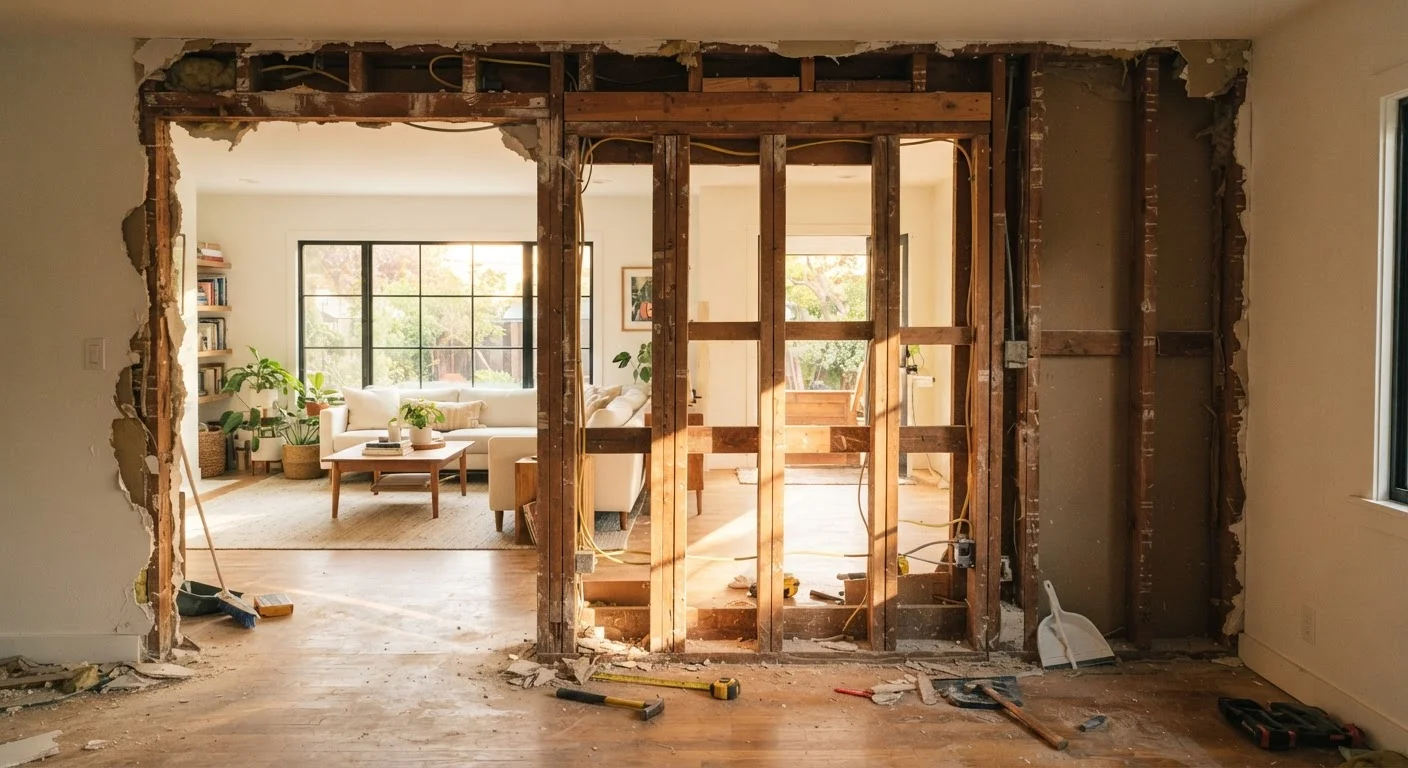
Photo credit: PrimeFaqs.com | Trending And Accurate Content
In this article
Removing interior walls sounds simple, but load-bearing walls change everything. Here's what structural assessment looks like before a single stud comes down.
Key Takeaways
- Not every interior wall can be safely removed - load-bearing walls require engineered support before demolition.
- Visual clues and attic or basement inspections help identify structural walls, but a professional assessment is the only reliable confirmation.
- Walls often conceal electrical wiring, plumbing, HVAC ducts, and gas lines that must be rerouted before removal.
- Most wall removals involving load-bearing structure require a building permit and engineered drawings in most U.S. jurisdictions.
- A structural engineer's assessment typically costs far less than repairing damage from an improperly removed load-bearing wall.
Why Wall Removal Is More Complex Than It Looks
The open-concept floor plan has become one of the most requested features in American home renovation. Combining a kitchen, dining room, and living area into one flowing space genuinely transforms how a home feels. But the path to that transformation runs directly through some of the most consequential decisions in residential construction.
Interior walls are not all equal. Some are simple partitions - room dividers with no structural role. Others are integral to your home's framing system, carrying the weight of floors, roofs, and upper stories down through the foundation. Removing the wrong one without proper planning can cause sagging ceilings, cracked drywall, racked door frames, and in extreme cases, partial structural failure.
The goal of this guide is to help you understand what professionals look for before a single stud comes down, so you can make informed decisions and ask the right questions - whether you're doing initial research or sitting across from a contractor.
Load-bearing wall
A wall that carries structural weight from above - such as roof or floor loads - and transfers it down to the foundation. Removing one without proper engineering support can compromise the building's structure.
Partition wall
An interior wall that divides space but carries no structural load. These are generally safer to remove, though they may still contain electrical, plumbing, or HVAC systems.
Header beam
A horizontal structural member installed above a new wall opening to carry the load that the removed wall previously supported. Its size is determined by an engineer based on the span and load above.
Load path
The route by which structural loads travel from the roof through floors, walls, and beams down to the foundation. Understanding load paths is essential to determining which walls are structural.
Temporary shoring
Temporary support structures - typically posts, beams, and jack studs - erected to hold up the ceiling or floor above while a load-bearing wall is being removed and the permanent beam is installed.
Stamped drawings
Engineering drawings reviewed and signed by a licensed structural engineer, required by most permit offices to verify that planned structural changes meet building code requirements.
Identifying Load-Bearing Walls
A load-bearing wall transfers the weight of the structure above it - roof framing, upper floor joists, or both - down to the foundation. Identifying which walls serve this function is the first task in any open-concept remodel assessment.
Visual and Positional Clues
- Perpendicular to floor joists: Walls that run perpendicular to the direction of your floor joists are more likely to be load-bearing, because joists often bear on top of them.
- Centered in the house: Interior walls running down the middle of a home's footprint often carry ridge or roof loads.
- Stacked walls: If a wall sits directly above another wall in the basement or below another wall on the upper floor, it's likely in the load path.
- Above a beam: Check the basement or crawlspace. A wall directly above a main carrying beam is almost always structural.
What These Clues Cannot Tell You
Visual indicators narrow the field but cannot confirm load-bearing status with certainty. Older homes were sometimes framed non-standardly, and renovations may have shifted load paths in ways that aren't visible. Only a qualified structural engineer or licensed contractor with structural knowledge can make a reliable determination - and in most cases, a structural engineer's stamped assessment is what your permit office will require anyway.
What a Structural Assessment Actually Involves
Hiring a structural engineer for a pre-demolition assessment is one of the highest-value steps you can take in this process. Here's what that typically looks like:
- Site visit and framing review: The engineer examines the home's framing from accessible areas - attic, crawlspace, or basement - tracing the load path from roof to foundation.
- Floor plan analysis: They map which walls align vertically across floors and identify concentrations of load.
- Beam sizing calculation: If the wall is load-bearing, the engineer calculates the correct size header beam needed to span the new opening and carry the load that the wall currently transfers.
- Stamped drawings: For permit purposes, most jurisdictions require engineer-stamped structural drawings specifying beam dimensions, post sizing, and connection hardware.
The engineer's fee is a modest fraction of the overall project cost. Skipping this step and discovering a structural mistake mid-project - or after the walls are closed up - costs exponentially more to correct. For a fuller picture of how structural work fits into a larger renovation, see the phases of a kitchen remodel.
Get the Engineer Before the Contractor Bid
Having a structural engineer's assessment in hand before you solicit contractor bids gives you cleaner, more comparable quotes. Contractors can price against a defined beam specification rather than building in guesswork buffers. It also prevents the uncomfortable situation of discovering mid-project that the original scope missed a structural element.
Hidden Systems Inside Walls
Even a confirmed non-load-bearing wall can still be expensive to remove if it contains utilities. Before demolition, you need to know what's inside.
Common Wall Contents to Check
- Electrical wiring: Branch circuits and home runs frequently travel through interior walls. These circuits must be rerouted by a licensed electrician.
- Plumbing: Drain lines, supply pipes, and vent stacks sometimes pass through interior walls - especially walls adjacent to kitchens and bathrooms. Rerouting can require opening floors or ceilings.
- HVAC ducts: Supply and return ducts for forced-air systems commonly run through interior walls. Removing the wall means relocating the ductwork.
- Gas lines: Less common in interior partitions, but possible in older homes or near appliances. Gas line work must be performed by a licensed professional.
A non-invasive first check is using a stud finder with electrical detection capability and an endoscope camera inserted through a small access hole. For complete confidence, a contractor or licensed trades professional will typically open a small inspection area before committing to full demolition. This also connects to the broader scope of what professionals assess during structural planning.
Never Demolish Before Identifying Utilities
Swinging a sledgehammer into an unverified wall risks cutting live electrical wires, breaching a pressurized water line, or damaging a gas pipe. Even a non-load-bearing wall can create a dangerous and expensive situation if utilities aren't mapped first. Always confirm what's inside the wall before any demo begins.
Permits, Professionals, and Next Steps
Open-concept remodels almost always require permits when a load-bearing wall is involved. Many jurisdictions also require permits for non-load-bearing removals if electrical or plumbing is being relocated. Pulling the correct permits protects you legally, ensures inspections catch problems early, and keeps your homeowner's insurance valid.
For a clear breakdown of which renovation tasks require permits in your area and how to verify local requirements, see our guide to interior renovation permits. Your local building department is always the authoritative source.
Building Your Project Team
For a load-bearing wall removal, your project will typically involve at minimum: a structural engineer, a general contractor or experienced carpenter to install temporary shoring and the new beam, and licensed electricians, plumbers, or HVAC technicians if utilities are present. Once you start receiving bids, understanding how to read a contractor bid will help you compare proposals accurately and avoid surprises.
Open-concept remodels are absolutely achievable - they just require honest planning upfront. The structural realities covered here are not obstacles; they're the information that makes the project succeed safely and on budget.
Frequently Asked Questions

Author
Home & Garden Editorial Team
Home & Garden Editorial Team is the collective byline for our editorial team and contributor network. Articles published under this byline or an editorial pen name are researched, written, and reviewed according to our editorial standards for clarity, consistency, and independence before publication.
View all articles →