
Moisture Barriers and Vapor Retarders: A Widely Misunderstood Pair
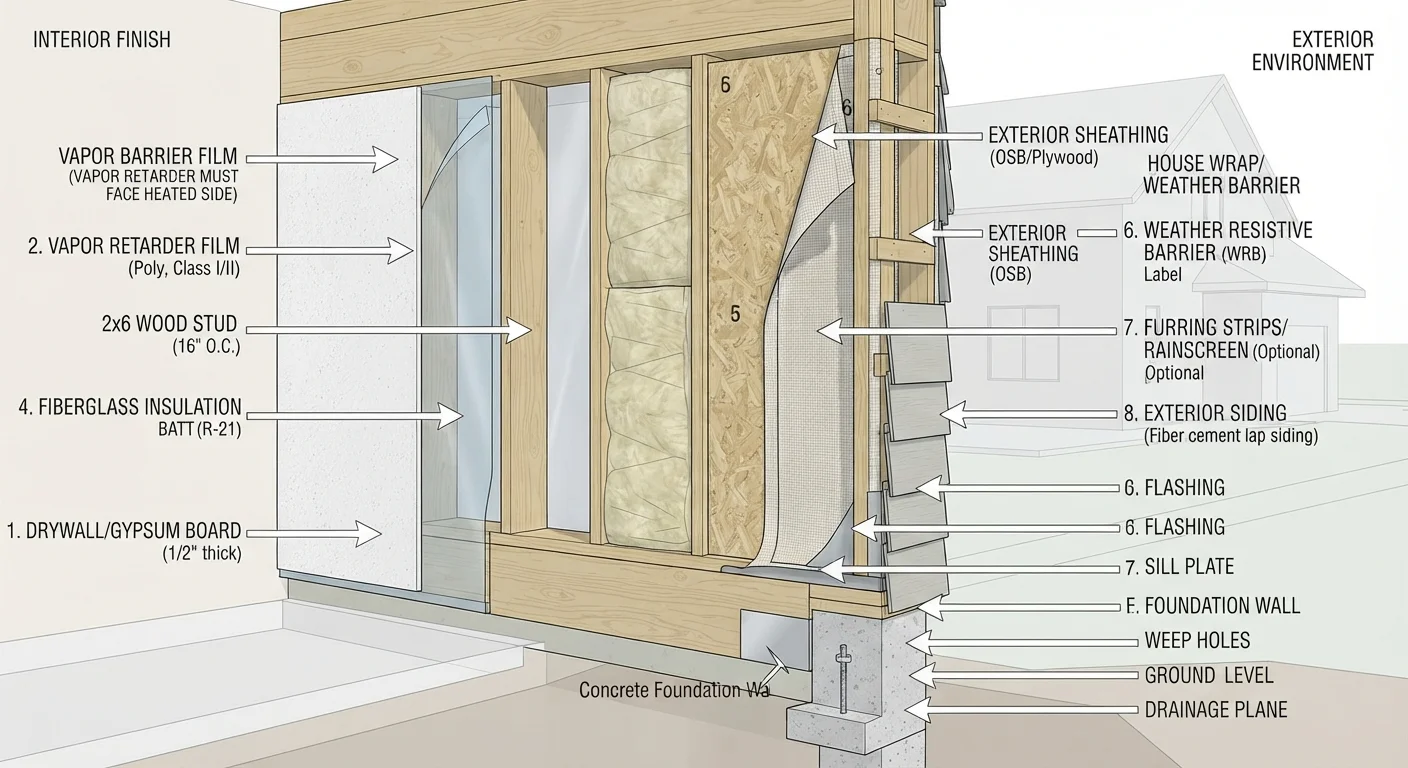
Photo credit: PrimeFaqs.com | Trending And Accurate Content
In this article
Moisture barrier and vapor retarder are often used interchangeably — but they're not the same thing. Understand the difference and why placement matters.
Key Takeaways
- Moisture barriers and vapor retarders are distinct products with different purposes and placements.
- Climate zone determines whether you need a vapor retarder, where it goes, and which class to use.
- Installing vapor retarder in the wrong location can trap moisture and accelerate mold and rot.
- Building codes in most U.S. regions require specific vapor control measures - always verify local rules.
- Many modern wall assemblies use a single material that handles both liquid water and vapor diffusion.
Why the Confusion Exists
Walk into any home improvement store and you'll hear the terms moisture barrier and vapor retarder used as though they mean the same thing. Contractors do it, product labels blur the line, and even some building guides conflate the two. The result? Homeowners install the wrong product, put it in the wrong place, or skip one entirely - sometimes causing more damage than doing nothing at all.
These two concepts address related but separate problems. A moisture barrier (sometimes called a water-resistive barrier or WRB) is designed to stop liquid water - think rain, splashing, groundwater - from penetrating a surface. A vapor retarder controls the movement of water vapor, the invisible gaseous form of moisture that migrates through building materials driven by differences in temperature and humidity. Liquid and vapor behave very differently inside a wall assembly, and each requires its own solution.
Myth
Moisture barrier and vapor retarder are just two names for the same product.
Fact
They are fundamentally different: a moisture barrier stops liquid water, while a vapor retarder slows the diffusion of water vapor through materials.
Liquid water and water vapor behave differently and require separate control strategies. A moisture barrier - such as house wrap or a below-grade membrane - is engineered to shed or block bulk liquid water. A vapor retarder is a material with a specific permeance rating that limits how much water vapor can migrate through a wall, ceiling, or floor assembly over time. Using one in place of the other leaves the other moisture problem unaddressed.
Myth
Every home needs a vapor barrier installed on the interior side of exterior walls.
Fact
Whether you need a vapor retarder, and where it goes, depends entirely on your climate zone - and some climates call for no retarder at all.
In hot, humid climates (like the Gulf Coast), placing an impermeable vapor retarder on the interior side of a wall can actually trap moisture driven inward from the exterior, accelerating mold growth. The IRC and most state codes specify vapor control requirements by climate zone. Blindly following advice written for a different region is one of the most common - and costly - moisture control mistakes homeowners make.
Myth
More is better - using a thicker, less permeable material provides superior protection.
Fact
Over-specifying vapor control can prevent walls from drying out, trapping moisture that would otherwise escape safely.
Building assemblies need to be able to dry as well as resist moisture. A Class I vapor retarder on both sides of a wall cavity creates a "double vapor barrier" trap, where any moisture that enters - through air leaks, construction, or incidental wetting - has nowhere to go. Building science professionals often favor assemblies that allow drying in at least one direction, using appropriately permeable materials matched to the climate.
Myth
House wrap installed over exterior sheathing counts as a vapor retarder.
Fact
Most house wraps are intentionally vapor-permeable (Class III or higher) - they resist liquid water while allowing vapor to escape outward.
Standard house wrap products are designed with tiny pores or a membrane structure that repels liquid water droplets but allows water vapor molecules to pass through. This is by design: vapor needs an escape path to the exterior in most cold-climate assemblies. Treating house wrap as a vapor retarder and omitting the required interior vapor control layer leaves the assembly unprotected against inward vapor migration during heating season.
Myth
Plastic sheeting stapled over insulation in a crawl space is the only moisture solution needed.
Fact
Crawl space moisture control requires both a ground cover vapor barrier and proper ventilation or encapsulation - plastic alone is rarely sufficient.
Groundwater vapor rising from soil can overwhelm a single layer of thin polyethylene, especially if it isn't properly lapped and sealed at seams and edges. A comprehensive crawl space moisture strategy typically includes a minimum 6-mil (preferably 10-mil or thicker) polyethylene or reinforced barrier, sealed to foundation walls and around piers, combined with either mechanical ventilation or full encapsulation depending on local code and climate. Inadequate coverage or unsealed edges dramatically reduces effectiveness.
Climate Zone and Placement: The Variables That Change Everything
One of the most consequential decisions in moisture control isn't whether to install a vapor retarder - it's where to put it. Vapor moves from areas of high concentration to low concentration, which means in cold climates, it typically moves outward from the heated interior. In hot, humid climates, it can move inward from the exterior. Installing a vapor retarder on the wrong side of the insulation in either case traps moisture within the wall cavity, creating ideal conditions for mold and structural rot.
The U.S. Department of Energy divides the country into climate zones (1-8), and building codes - particularly the International Residential Code (IRC) - specify vapor retarder requirements by zone. In zones 5 through 8 (roughly the northern half of the U.S.), a Class II vapor retarder is typically required on the interior side of exterior walls. In mixed or humid zones, more permeable assemblies or no retarder at all may be appropriate.
Never Guess Your Climate Zone Requirements
Installing a vapor retarder on the wrong side of insulation for your climate zone can trap moisture inside the wall cavity, leading to mold, rot, and structural damage within a few years. Always confirm your local climate zone and applicable building code before purchasing materials. Your local building department can provide this information at no cost.
Before purchasing any product, look up your local climate zone using the U.S. Department of Energy's Building America Solution Center or consult your local building department. What works in Minnesota can actively harm a home in Florida.
Choosing the Right Material for Your Assembly
Vapor retarders are classified by their permeance rating (measured in "perms"), which describes how easily water vapor passes through them. The IRC defines three classes:
- Class I (≤0.1 perm): Virtually impermeable - polyethylene sheeting, glass, foil-faced rigid foam. Used in cold climates where vapor drive is consistently inward-to-outward.
- Class II (0.1-1.0 perm): Semi-impermeable - kraft-faced batts, certain foam sheathings. A common choice for northern U.S. wall assemblies.
- Class III (1.0-10 perms): Semi-permeable - latex paint, house wrap. Useful in mixed climates or as part of a drying strategy.
Meanwhile, moisture barriers for below-grade and crawl space applications are typically heavy-gauge polyethylene film (6-mil or thicker) or rubberized membranes that physically block groundwater infiltration. These are installed against concrete walls or laid over soil - not inside finished wall cavities.
Some modern continuous insulation products - such as rigid foam boards installed over exterior sheathing - can serve dual roles, acting as both a thermal break and a vapor control layer. Whether a given product is appropriate for your assembly depends on the full wall stack, not just one layer in isolation. When in doubt, a certified building performance contractor or an architect familiar with building science principles is the best resource.
Permits May Be Required for This Work
In many U.S. jurisdictions, significant insulation and moisture control work - particularly in new construction, major renovations, or crawl space encapsulation - may require a building permit and inspection. Unpermitted work can create liability issues when selling your home and may not meet local code. Contact your local building department before beginning any project involving wall assemblies or crawl space systems.

Author
Home & Garden Editorial Team
Home & Garden Editorial Team is the collective byline for our editorial team and contributor network. Articles published under this byline or an editorial pen name are researched, written, and reviewed according to our editorial standards for clarity, consistency, and independence before publication.
View all articles →